Utzon designed this villa on a 'paradise' nestled within a pine forrest on a sloping hill. The villa is 10 kilomtres from the ocean and is based on three blocks containing living, dining and bedroom spaces, set side by side. To the right of the entrance hall are the private areas and courtyards, while to the left sits the formal living and working area, a grand theatre-like space over two levels descending towards the spectacularly framed view.
The private wing is organised around a generous covered terrace, which keeps out the sun’s glare in summer, and from here platforms descend in a series of inter-linked levels down to the swimming pool.
“It would seem theatrical,” Utzon has said of Can Feliz, “if I said that I have a household altar. But that’s what I have. This place is my altar. This is where, with the deepest respect, I face nature, and with the greatest passion, contemplate the sun and the land in front of me.”
 Plan: geometry
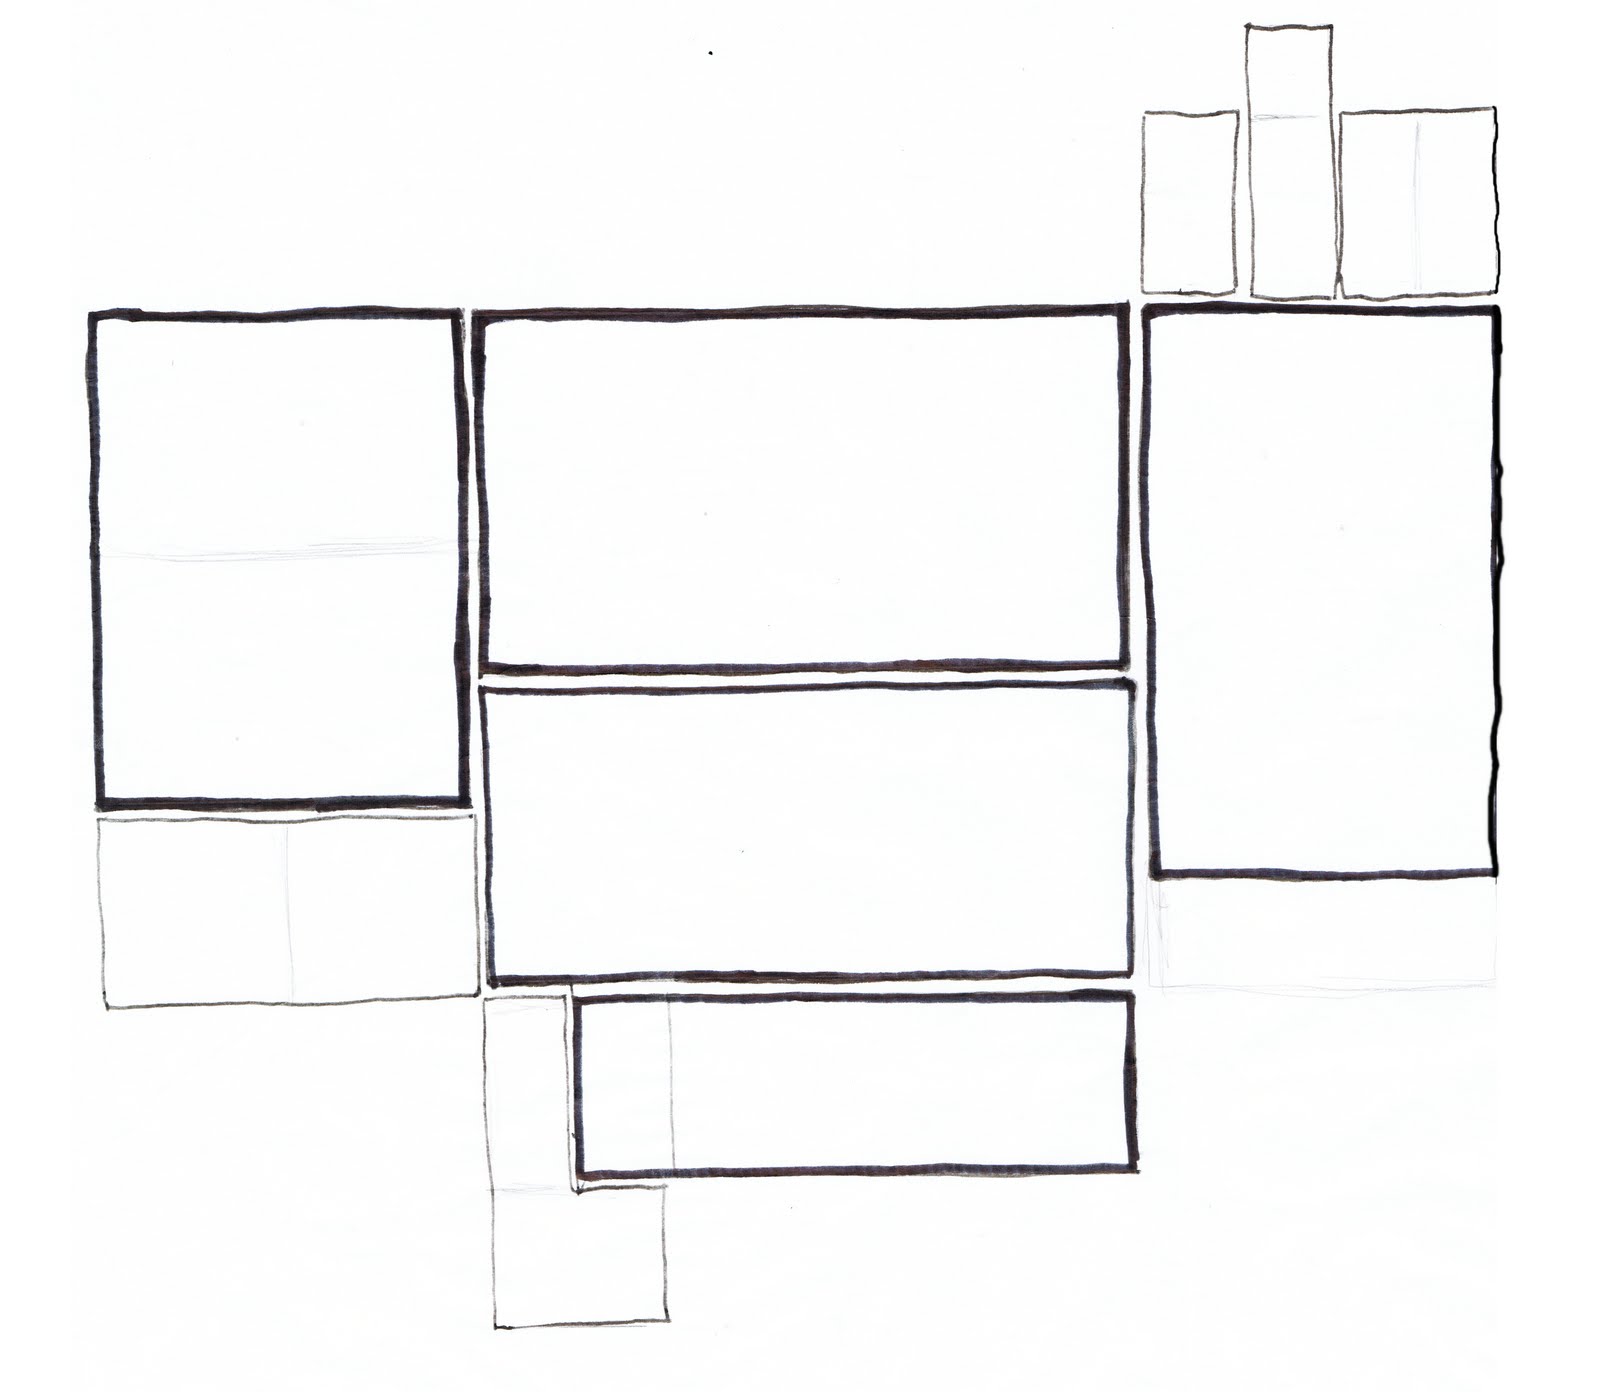 Plan: envelope


 Sections

 Elevation


 Charcoal with change of perspective


 Three perspective changes, charcoal


